
BEDS3
BATHS2 full 1 partial
SQUARE FEET2,400
MLS#2613736
STATUSActive
PROPERTY TYPEResidential - Single Family
SUBDIVISIONDawson Ridge South
SCHOOLFort Gibson - Sch Dist
Property Description
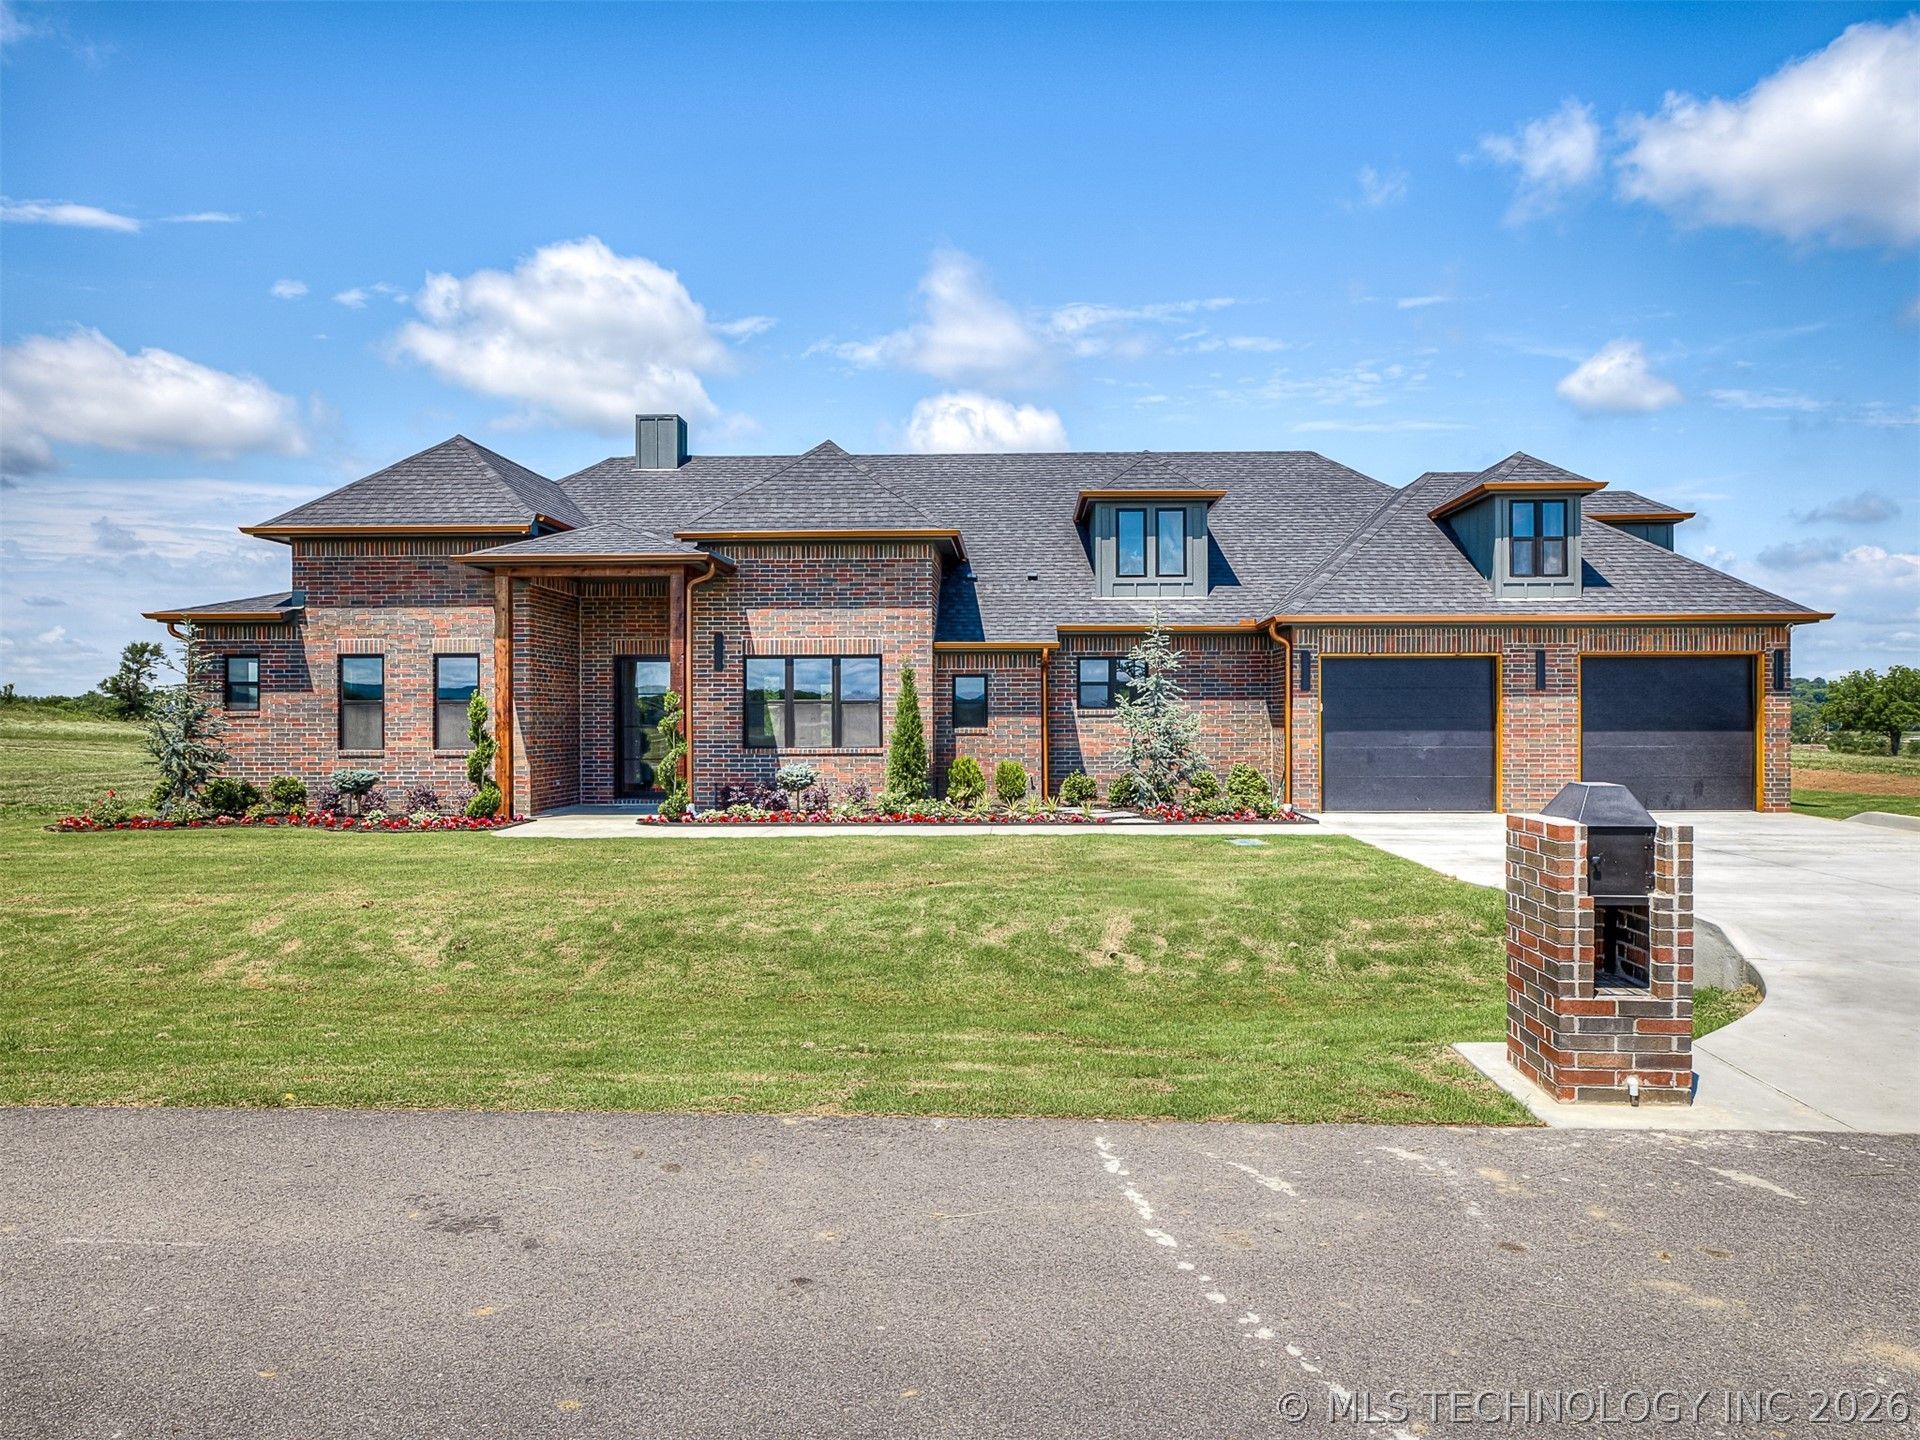
Custom-built from the ground up with no detail overlooked. Soaring vaulted ceilings anchor a huge open-concept living area with formal dining - perfect for entertaining. The tile fireplace is a showstopper, complemented by hardwood floors and marble countertops throughout. Covered porches front and back make outdoor living effortless, ideal for Oklahoma mornings and evenings year-round. Spray foam insulation, energy-efficient windows, tankless water heaters, and a bigger garage round out a home that truly has it all. Brand new addition with endless options. This one won't last
Upcoming Open Houses
Open House Saturday May 30th, 11:00am - 1:00pm
Open House Sunday May 31st, 1:00pm - 3:00pm
Property Features
Property Type: Residential - Single Family
Basement: None
Cooling: Central Air,2 Units, Zoned
Fireplaces: 1
Garage: 3 car attached
Heating: Central, Gas, Multiple Heating Units, Zoned
Lot Size: 0.51 Acres
Roof Type: Asphalt, Fiberglass
Stories: 1.0
Taxes: $1
Year Built: 2026
Amenities
Dry Bar
High Ceilings
High Speed Internet
Pullman Bath
Stone Counters
Vaulted Ceiling(s)
Wired for Data
Ceiling Fan(s)
Electric Oven Connection
Electric Range Connection
Gas Range Connection
Gas Oven Connection
Programmable Thermostat
Concrete Driveway
Fire Pit
Sprinkler/Irrigation
Landscaping
Lighting
Rain Gutters
Feature Descriptions
Appliances: Built-In Oven, Convection Oven, Dishwasher, Gas Water Heater, Microwave, Oven, Range, Refrigerator, Stove, Tankless Water Heater, Wine Refrigerator
Community Features: Gutter(s)
Door Features: Insulated Doors
Exterior: Brick, Wood Frame
Fencing: None
Fireplace: Gas Log, Outside
Flooring: Hardwood, Tile
HOA Y/N: No
Laundry: Washer Hookup, Electric Dryer Hookup, Gas Dryer Hookup
Lot: None
Parcel#: 510057533
Parking: Attached, Garage, Other
Parking Notes: Attached, Garage, Other
Patio/Porch: Covered, Patio, Porch
Security: No Safety Shelter, Smoke Detector(s)
Sewer: Aerobic Septic
Utilities: Cable Available, Electricity Available, Fiber Optic Available, Natural Gas Available, Phone Available, Water Available
Water: Rural
Window: Vinyl, Insulated Windows
Local Schools
High School: Fort Gibson
Middle School: Fort Gibson
Elementary School: Fort Gibson
School District: Fort Gibson - Sch Dist
Listed By / Shown By
Listed By
Agency Name: MORE Agency
Shown By
Agent Name: Kristen Simon
Agent Phone: (918) 520-1207
Agency Title: Chinowth & Cohen

Estimate Your Payment
Estimated Payment
$ 1,510.42 per month $1,335.34 Principal & Interest $0.08 Property Tax $175.00 Homeowner's Insurance
121 Ray Drive | MLS# 2613736
This single family home located at 121 Ray Drive , Fort Gibson, OK 74434 is currently listed for sale with an asking price of $599,999. This property was built in 2026 and has 3 bedrooms and 2 full and 1 partial baths with 2400 sq. ft. Ray Drive is located in the Dawson Ridge South subdivision within the Fort Gibson - Sch Dist school district. Search Dawson Ridge South real estate on www.kristensimon.com today.