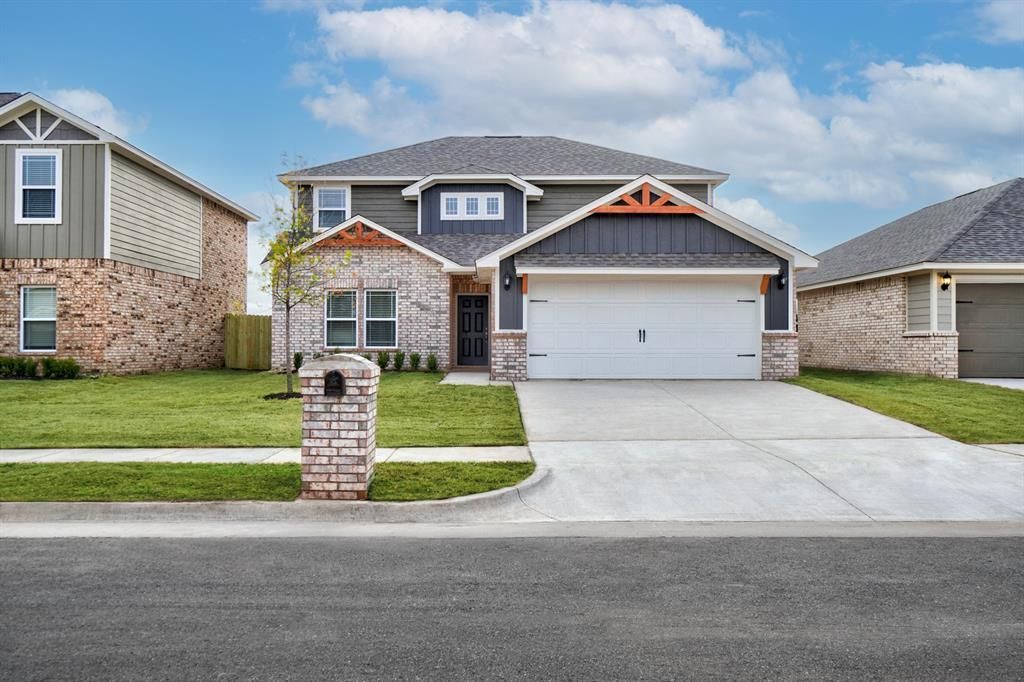

BEDS4
BATHS2 full 1 partial
SQUARE FEET2,213
MLS#1231785
STATUSActive
PROPERTY TYPEResidential - Single Family
SCHOOLEl Reno
Property Description
Experience the space and flexibility you've been searching for in this beautifully designed two-story home. Thoughtfully crafted for modern living, this floorplan offers an open-concept layout that effortlessly connects the kitchen, dining area, and family room, creating the perfect setting for gatherings and everyday moments.The kitchen is equipped with granite countertops, white cabinetry, stainless steel appliances, ample storage, and a large island that serves as the heart of the home. Luxury vinyl plank flooring adds style and durability throughout the main living areas.Retreat to the spacious first-floor owner's suite featuring a private bath with dual sinks, a walk-in shower, and an oversized walk-in closet. Upstairs, you'll find additional bedrooms, a full bath, and a versatile loft that can easily serve as a second living area, playroom, study space, or home office.Outside, enjoy a fully fenced backyard with room to relax, entertain, or create your own outdoor oasis. Additional features include energy-efficient construction, generous storage throughout, and a two-car garage.Conveniently located near local schools, shopping, dining, and major commuter routes, this move-in-ready lakeside home offers exceptional value, comfort, and convenience in a growing community.
Property Features
Property Type: Residential - Single Family
Fenced: Yes
Garage: 2
Heating: Gas
Home Style: Traditional
Lot Size: 0.14 Acres
Roof Type: Composition
Taxes: $3,984
Year Built: 2026
Amenities
Ceiling Fan(s)
Laundry Room
Window Treatments
Covered Porch
Feature Descriptions
Appliances: Dishwasher, Disposal, Microwave, Refrigerator
Association Fee Includes: Common Area Maintenance
Days on Site: 1
Exterior: Brick & Frame
Fencing: Wood
Fireplace: None
HOA Fee: $200
Lot: Interior Lot
Parking: Concrete
Storm Shelter: No
Utilities: Electricity Available, Natural Gas Available, Public
Local Schools
High School: El Reno HS
Middle School: Etta Dale JHS
Elementary School: Hillcrest ES,Leslie F Roblyer Learning C
School District: El Reno
Listed By / Shown By
Listed By
Agency Name: LGI Realty - Oklahoma, LLC
Agent Name: Ronald Fulton
Agency Phone: (817) 239-6994

Shown By
Agent Name: Kristen Simon
Agent Phone: (918) 520-1207
Agency Title: Chinowth & Cohen

Estimate Your Payment
Estimated Payment
$ 1,139.78 per month $714.18 Principal & Interest $332.00 Property Tax $93.60 Homeowner's Insurance
1926 Redwood Lane | MLS# 1231785
This single family home located at 1926 Redwood Lane, El Reno, OK 73036 is currently listed for sale with an asking price of $320,900. This property was built in 2026 and has 4 bedrooms and 2 full and 1 partial baths with 2213 sq. ft. Redwood Lane is located within the El Reno school district. Search El Reno real estate on www.kristensimon.com today.