
BEDS3
BATHS2 full
SQUARE FEET2,540
MLS#2626407
STATUSActive
PROPERTY TYPEResidential - Single Family
SUBDIVISIONTulsa Co Unplatted
SCHOOLSand Springs - Sch Dist
Property Description
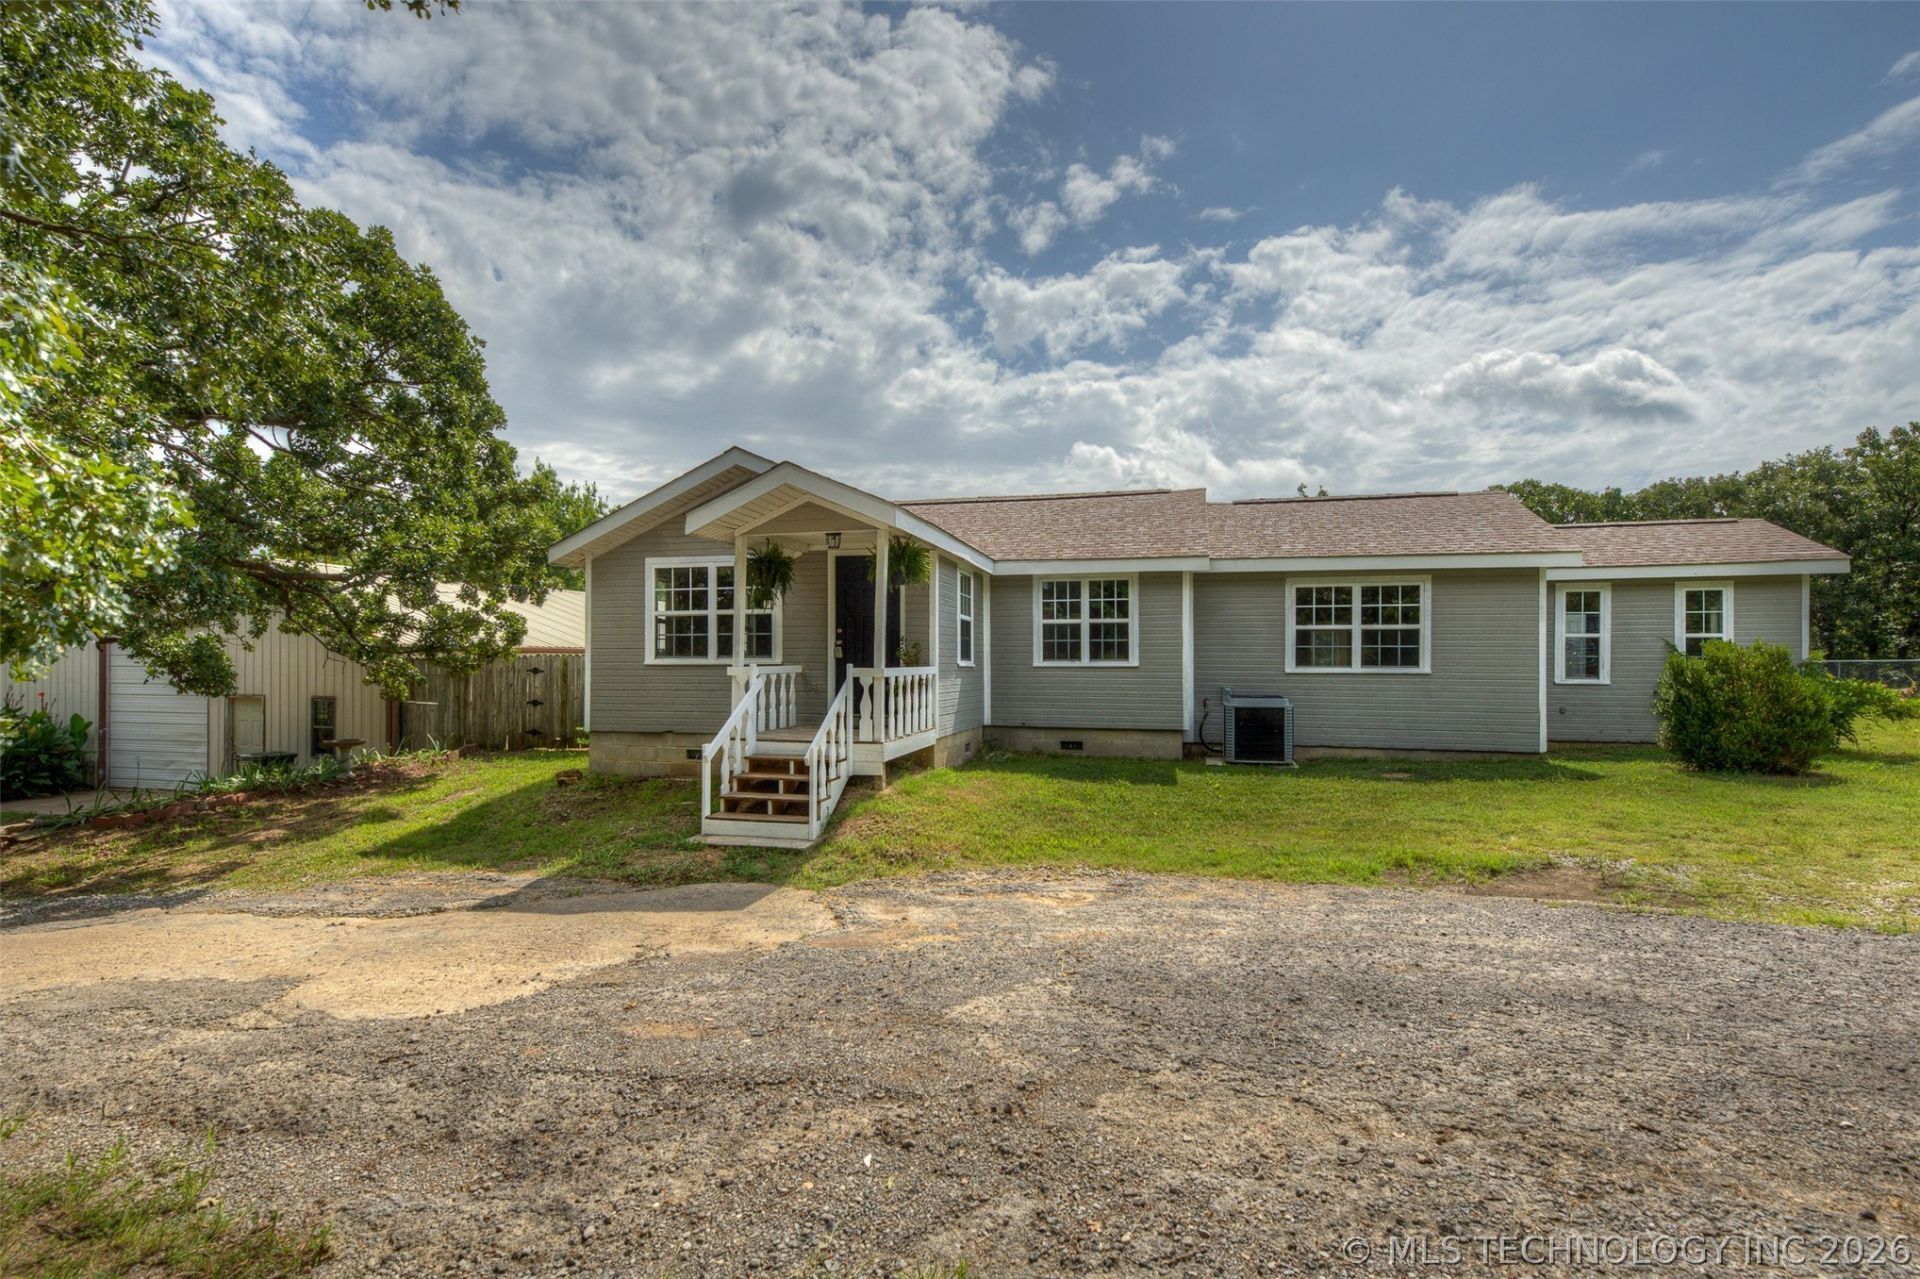
PRICE IMPROVEMENT! SELLERS ARE MOTIVATED TO SELL DUE TO HEALTH CRISIS. Peaceful country living with this 3-bedroom, 2-bath home situated on approximately 2.3 acres surrounded by mature trees. The home features two spacious living areas, a dedicated craft room and separate laundry room. Parquet wood and tile flooring enhance the home's character, while two wood-burning stove flues provide additional heating options. Custom solid oak cabinetry throughout the kitchen and bathrooms showcases quality craftsmanship. You can access the 12' x 8' poured concrete, steel-reinforced in-ground tornado shelter from the back yard. A standout feature is the impressive 40' x 60' shop, built with durable steel truss construction, 10-foot sidewalls, and a 16-foot center ridge. The heavy-duty 6-inch reinforced concrete slab with 1/2-inch rebar on 24-inch centers is designed to support demanding projects and equipment. Additional shop features include a 12-foot-high by 10-foot-wide overhead door, 5-ton Trane heating and air system, plumbing stubbed for a future bathroom, and a 200-amp electrical service. In the back there is chain-link fence along with multiple dog runs. Schedule your showing today before it's gone!
Property Features
Property Type: Residential - Single Family
Basement: None, Crawl Space
Cooling: Central Air,2 Units
Garage: 2
Heating: Central, Electric
Home Style: Ranch
Lot Size: 2.30 Acres
Roof Type: Asphalt, Fiberglass
Stories: 1.0
Taxes: $1,014
Year Built: 2000
Amenities
High Ceilings
Laminate Counters
Solid Surface Counters
Ceiling Fan(s)
Electric Oven Connection
Electric Range Connection
Programmable Thermostat
Dog Run
Gravel Driveway
Rain Gutters
Feature Descriptions
Appliances: Dishwasher, Electric Water Heater, Disposal, Microwave, Oven, Range, Stove
Body of Water: Keystone Lake
Community Features: Gutter(s), Sidewalks
Days on Site: 45
Door Features: Insulated Doors
Exterior: Masonite, Wood Frame
Fencing: Chain Link, Cross Fenced
Flooring: Tile, Wood
HOA Y/N: No
Horse Amenities: Horses Allowed
Laundry: Washer Hookup, Electric Dryer Hookup
Lot: Farm, Mature Trees, Rolling Slope, Ranch, Stream/Creek, Spring, Wooded
Parcel#: 99130-91-30-61210
Parking: Boat, Detached, Garage, RV Access/Parking, Storage, Workshop in Garage, Circular Driveway
Parking Notes: Boat, Detached, Garage, RV Access/Parking, Storage, Wor
Patio/Porch: Covered, Patio, Porch
Security: Safe Room Exterior
Sewer: Septic Tank
Utilities: Electricity Available, Water Available
Water: Public
Water Features: Other
Window: Vinyl, Insulated Windows
Local Schools
High School: Charles Page
Elementary School: Angus Valley
School District: Sand Springs - Sch Dist
Listed By / Shown By
Listed By
Agency Name: Chinowth & Cohen

Shown By
Agent Name: Kristen Simon
Agent Phone: (918) 520-1207
Estimate Your Payment
Estimated Payment
$ 927.77 per month $745.56 Principal & Interest $84.50 Property Tax $97.71 Homeowner's Insurance
4912 S 165th West Avenue | MLS# 2626407
This single family home located at 4912 S 165th West Avenue, Sand Springs, OK 74063 is currently listed for sale by Chinowth & Cohen, with an asking price of $335,000. This property was built in 2000 and has 3 bedrooms and 2 full baths with 2540 sq. ft. S 165th West Avenue is located in the Tulsa Co Unplatted subdivision within the Sand Springs - Sch Dist school district. Search Tulsa Co Unplatted real estate on www.kristensimon.com today.