
BEDS5
BATHS3 full 2 partial
SQUARE FEET4,255
MLS#1238759
STATUSActive
PROPERTY TYPEResidential - Single Family
SCHOOLPutnam City
Property Description
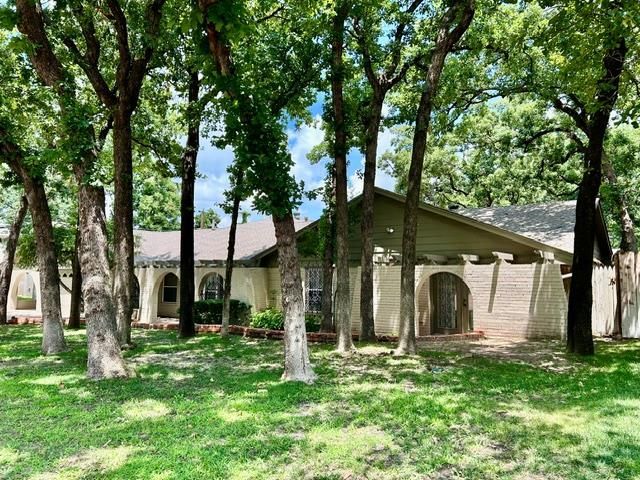
An amazing, custom built home with 5 bedrooms, 5 baths and a beautiful open floor plan with endless possibilities for your needs and wants. 4 living areas: family room, recreation room, exercise room, den, etc. This would be an excellent Senior Group Home accommodating many folks. The kitchen is huge and there are 3 dining areas. The kitchen has tons of storage, counter space for many hands, 2 sinks, built in double ovens, warming oven & microwave. There is a very large, bright & cheerful room, the length of this home, for many uses and it has a bathroom. There is a loft above the back living area with pull down stairs, standing room and wet bar. The primary bedroom has back to back vanities, 2 large closets and 2 skylights. There are wooden shutters or other window treatments on all windows making curtains unneeded. Next to the 2 car garage is a carport built with the home and locked storage is at the end of this carport. There is a Workshop in the back yard along with a storage builidng. The cedar beams throughout this home add beauty, character & dimension to make you fall in love. This home is a functional, livable SHOWPLACE.
Property Features
Property Type: Residential - Single Family
Fenced: Yes
Fireplaces: 1
Garage: 2
Heating: Gas
Home Style: Craftsman
Lot Size: 0.33 Acres
Roof Type: Shingle
Taxes: $4,596
Year Built: 1968
Amenities
Atrium
Ceiling Fan(s)
Laundry Room
Stained Wood
Whirlpool
Window Treatments
Balcony
Outbuildings
Porch
Rain Gutters
Storage
Wet Bar
Workshop
Feature Descriptions
Accessibility Features: Accessible Full Bath, Adaptable Bathroom Walls, Grip-Accessible Features, Therapeutic Whirlpool
Appliances: Dishwasher, Disposal, Microwave, Warming Drawer, Water Heater
Days on Site: 6
Exterior: Stucco
Fencing: Wood
Fireplace: Gas Log
Lot: Interior Lot
Parking: Additional Parking
Storm Shelter: No
Utilities: Cable Available, Electricity Available, Natural Gas Available, High Speed Internet
Local Schools
High School: Putnam City West HS
Middle School: Hefner MS
Elementary School: Western Oaks ES
School District: Putnam City
Listed By / Shown By
Listed By
Agency Name: LIME Realty
Agent Name: Susan Brantley-Scott
Agency Phone: (405) 254-6310

Shown By
Agent Name: Kristen Simon
Agent Phone: (918) 520-1207
Agency Title: Chinowth & Cohen

Estimate Your Payment
Estimated Payment
$ 1,588.75 per month $1,066.05 Principal & Interest $383.00 Property Tax $139.71 Homeowner's Insurance
7325 NW 21st Street | MLS# 1238759
This single family home located at 7325 NW 21st Street, Bethany, OK 73008 is currently listed for sale with an asking price of $479,000. This property was built in 1968 and has 5 bedrooms and 3 full and 2 partial baths with 4255 sq. ft. NW 21st Street is located within the Putnam City school district. Search Bethany real estate on www.kristensimon.com today.