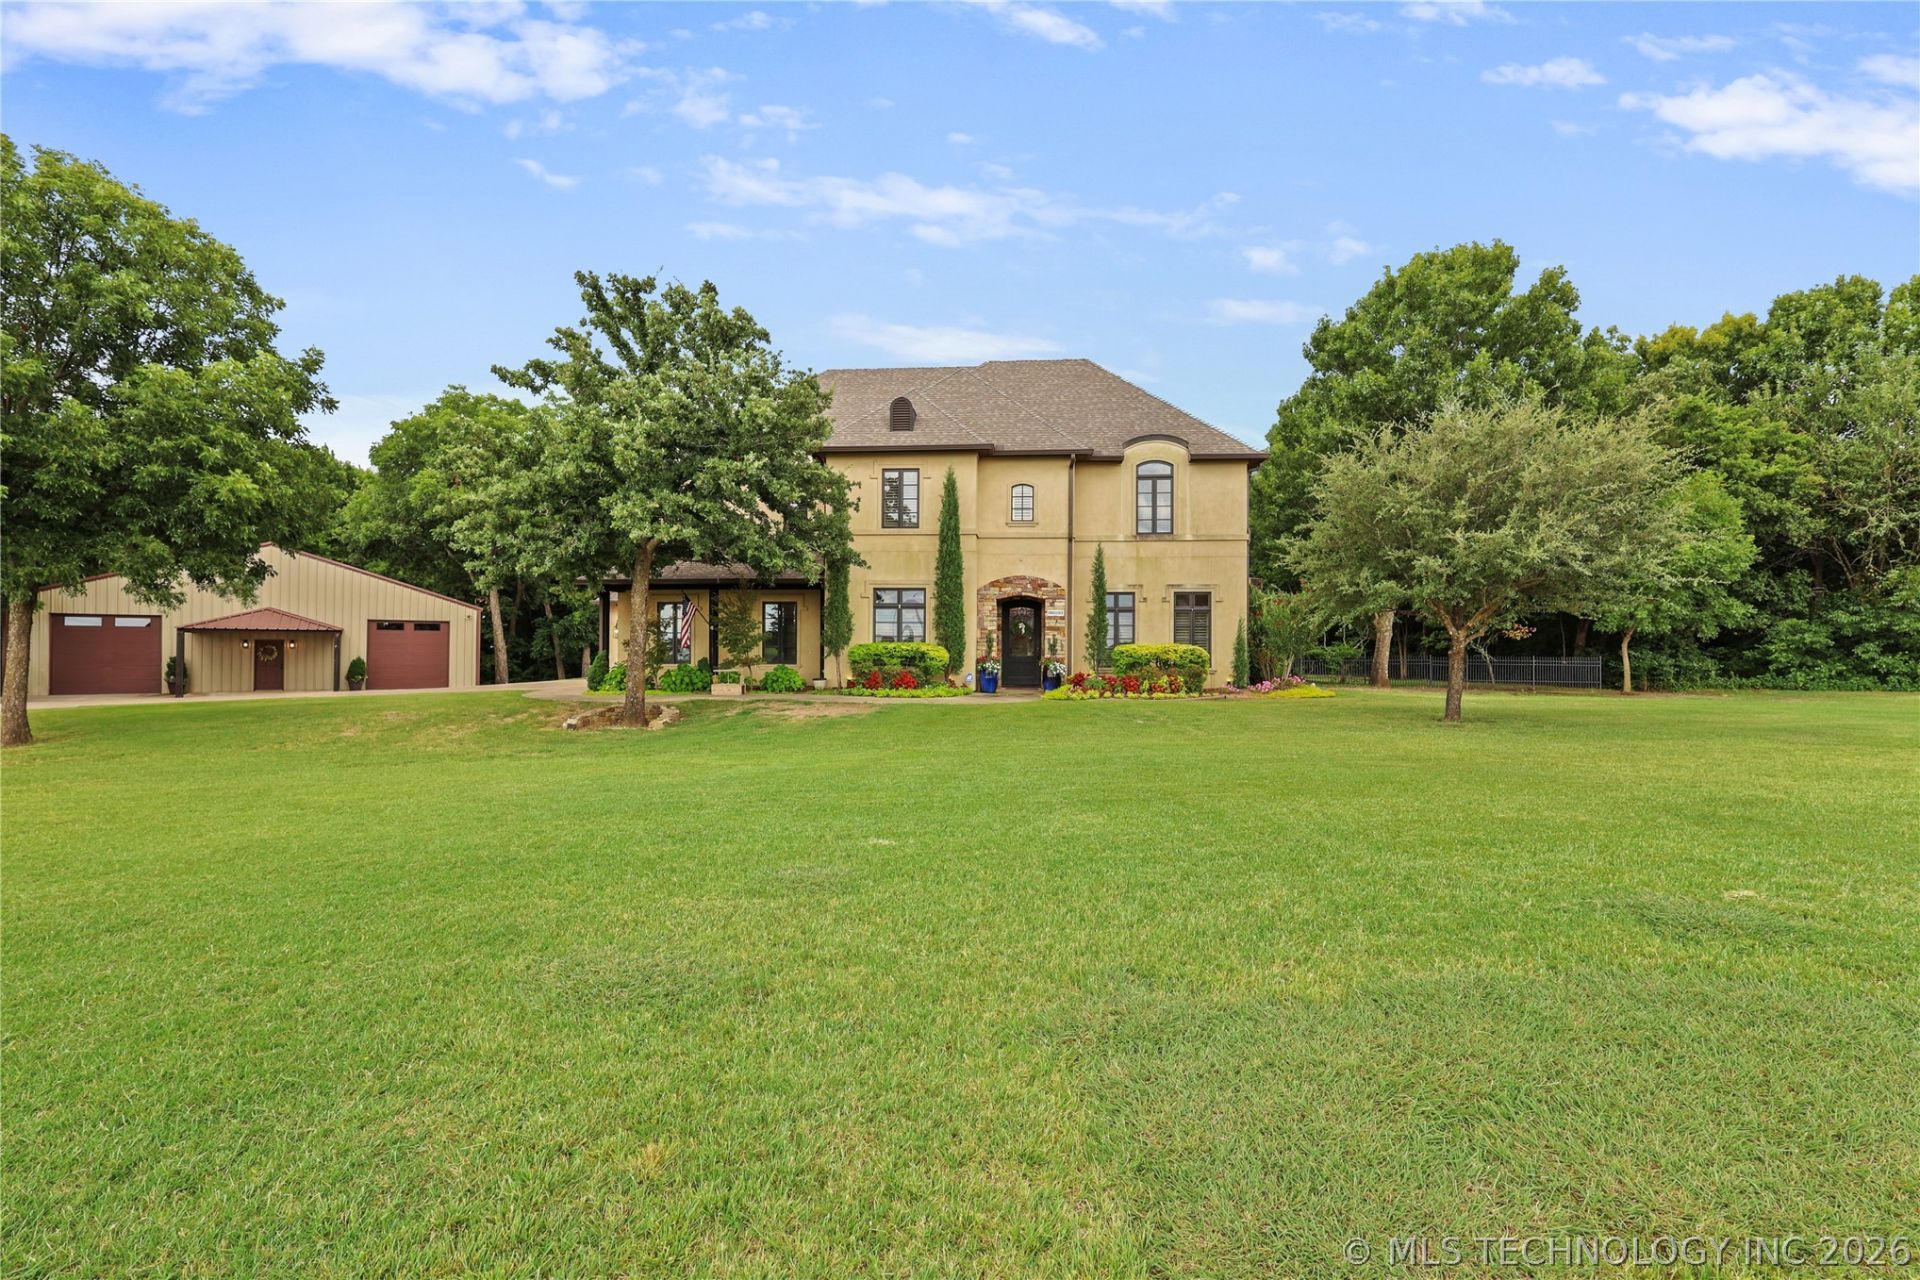

BEDS5
BATHS3 full 1 partial
SQUARE FEET4,488
MLS#2625903
STATUSActive
PROPERTY TYPEResidential - Single Family
SUBDIVISIONTUSCAN VINEYARDS PH I AMD
SCHOOLPlainview
Property Description
Located in the gated Tuscan Vineyard community within the Plainview School District, this custom home, built in 2008, offers approximately five bedrooms, three full baths, and one half bath. The second garage has been converted into a bedroom and may also serve as an office, nursery, or flex space. The half bath is accessible from both the interior of the home and the pool area for added convenience. Upon entering the home, you're welcomed by a formal dining room and office that lead into an open living area centered around a wood-burning fireplace. The adjoining kitchen offers a breakfast nook, butler's pantry, and dry bar, while the mudroom and laundry room are conveniently located just off the garage entrance. The primary suite is located on the main level and features direct access to the back porch, which overlooks the beautiful backyard. Upstairs, you'll find a spacious media room with the surround sound system and television included, along with three additional bedrooms connected by two Jack-and-Jill bathrooms. Designed for both everyday living and entertaining, the backyard features an in-ground pool, covered patio, outdoor fireplace, and irrigated flower beds. The property also includes a 40' x 50' shop with a large storage loft, two electric garage doors, a power lift to the loft, hot water, a utility sink, floor drains in both bays, and an air compressor with plumbed air lines. Additional features include a post-tension slab and a fire and sound separation beneath the second story. Schedule a private showing to experience all this property has to offer.
Property Features
Property Type: Residential - Single Family
Basement: None
Cooling: Central Air,2 Units
Fireplaces: 1
Garage: 2 car attached
Heating: Central, Electric, Multiple Heating Units
Lot Size: 1.73 Acres
Roof Type: Asphalt, Fiberglass
Stories: 2.0
Taxes: $6,312
Year Built: 2008
Amenities
Attic
Butcher Block Counters
Dry Bar
Granite Counters
High Speed Internet
Hot Tub/Spa
Ceiling Fan(s)
Electric Oven Connection
Gas Range Connection
Concrete Driveway
Fire Pit
Sprinkler/Irrigation
Landscaping
Lighting
Rain Gutters
Feature Descriptions
Appliances: Convection Oven, Cooktop, Double Oven, Dryer, Dishwasher, Electric Water Heater, Disposal, Ice Maker, Microwave, Oven, Range, Washer
Association Amenities: Gated, Other
Community Features: Gutter(s), Sidewalks
Exterior: Stucco, Wood Frame
Fencing: Decorative
Fireplace: Wood Burning, Outside
Flooring: Hardwood, Other, Tile, Wood
HOA Fee: 1500/ Annually
HOA Y/N: Yes
Laundry: Electric Dryer Hookup
Lot: Other, Wooded
Parcel#: 9360-00-000-005-0-001-00
Parking: Attached, Boat, Detached, Garage, RV Access/Parking, Shelves, Storage
Parking Notes: Attached, Boat, Detached, Garage, RV Access/Parking, Sh
Patio/Porch: Covered, Patio, Porch
Pool: Gunite, In Ground
Security: Storm Shelter, Security System Owned, Smoke Detector(s)
Sewer: Aerobic Septic
Spa: Hot Tub
Spa: Yes
Swimming Pool: Yes
Utilities: Electricity Available, Natural Gas Available, Water Available
Water: Rural
Window: Vinyl, Wood Frames
Local Schools
High School: Plainview
Elementary School: Plainview
School District: Plainview
Listed By / Shown By
Listed By
Agency Name: G3 Land & Home, LLC.
Shown By
Agent Name: Kristen Simon
Agent Phone: (918) 520-1207
Agency Title: Chinowth & Cohen

Estimate Your Payment
Estimated Payment
$ 3,294.96 per month $2,448.12 Principal & Interest $526.00 Property Tax $320.83 Homeowner's Insurance
87 Tuscan Road | MLS# 2625903
This single family home located at 87 Tuscan Road, Ardmore, OK 73401 is currently listed for sale with an asking price of $1,100,000. This property was built in 2008 and has 5 bedrooms and 3 full and 1 partial baths with 4488 sq. ft. Tuscan Road is located in the TUSCAN VINEYARDS PH I AMD subdivision within the Plainview school district. Search TUSCAN VINEYARDS PH I AMD real estate on www.kristensimon.com today.